PROJECT DISCOVERY
Property & Project
Discovery
Available to British Columbia residents only. Explore what your property could support before full design, with a preliminary Discovery site-plan PDF.
Considering a new home, renovation or addition in British Columbia? Project Discovery explores your property's potential, site constraints and next steps before full home design.
BOOK A FREE DISCOVERY CALL
A conversation about the project you have in mind.
START WITH THE QUESTIONS
A good project starts with understanding the site.
The same idea can work very differently on two different lots.
Project Discovery brings your project goals into conversation with the property: its physical features, known restrictions and the information still needed. Depending on the agreed scope, we can explore site constraints, zoning questions and preliminary design direction.
Your Discovery site-plan PDF shows the proposed building, setbacks, site coverage, zoning information and property constraints. Preliminary only—not a survey, permit approval or construction-ready plan.
A PRELIMINARY PLAN FOR YOUR PROPERTY
Project Discovery for your next step.
Discovery site-plan PDF
See the proposed building, setbacks, site coverage, zoning information and property constraints in a preliminary site plan.
Delivery: 10 calendar days from receipt of payment and required information.
Preliminary only—not a survey, permit approval or construction-ready plan.
Single-family home projects
CAD $500 + GST
CAD $525 including GST
New homes, renovations, additions, garages and shops.
Coach house or garden suite
CAD $750 + GST
CAD $787.50 including GST
Small multifamily
CAD $1,000 + GST
CAD $1,050 including GST
Duplex, triplex or fourplex.
Larger or more complex projects
Custom quote
Commercial tenant improvements, subdivisions, mixed-use and larger multifamily projects are quoted per project.
Base service prices shown. Start with a free Discovery Call to discuss the appropriate scope; the call is not a purchase of the Project Discovery service.
Send your project details for the next conversation. This enquiry form does not take payment or purchase the service.
THE LOT COMES FIRST
Look beyond the lot lines.
A property's potential is shaped by more than its size.
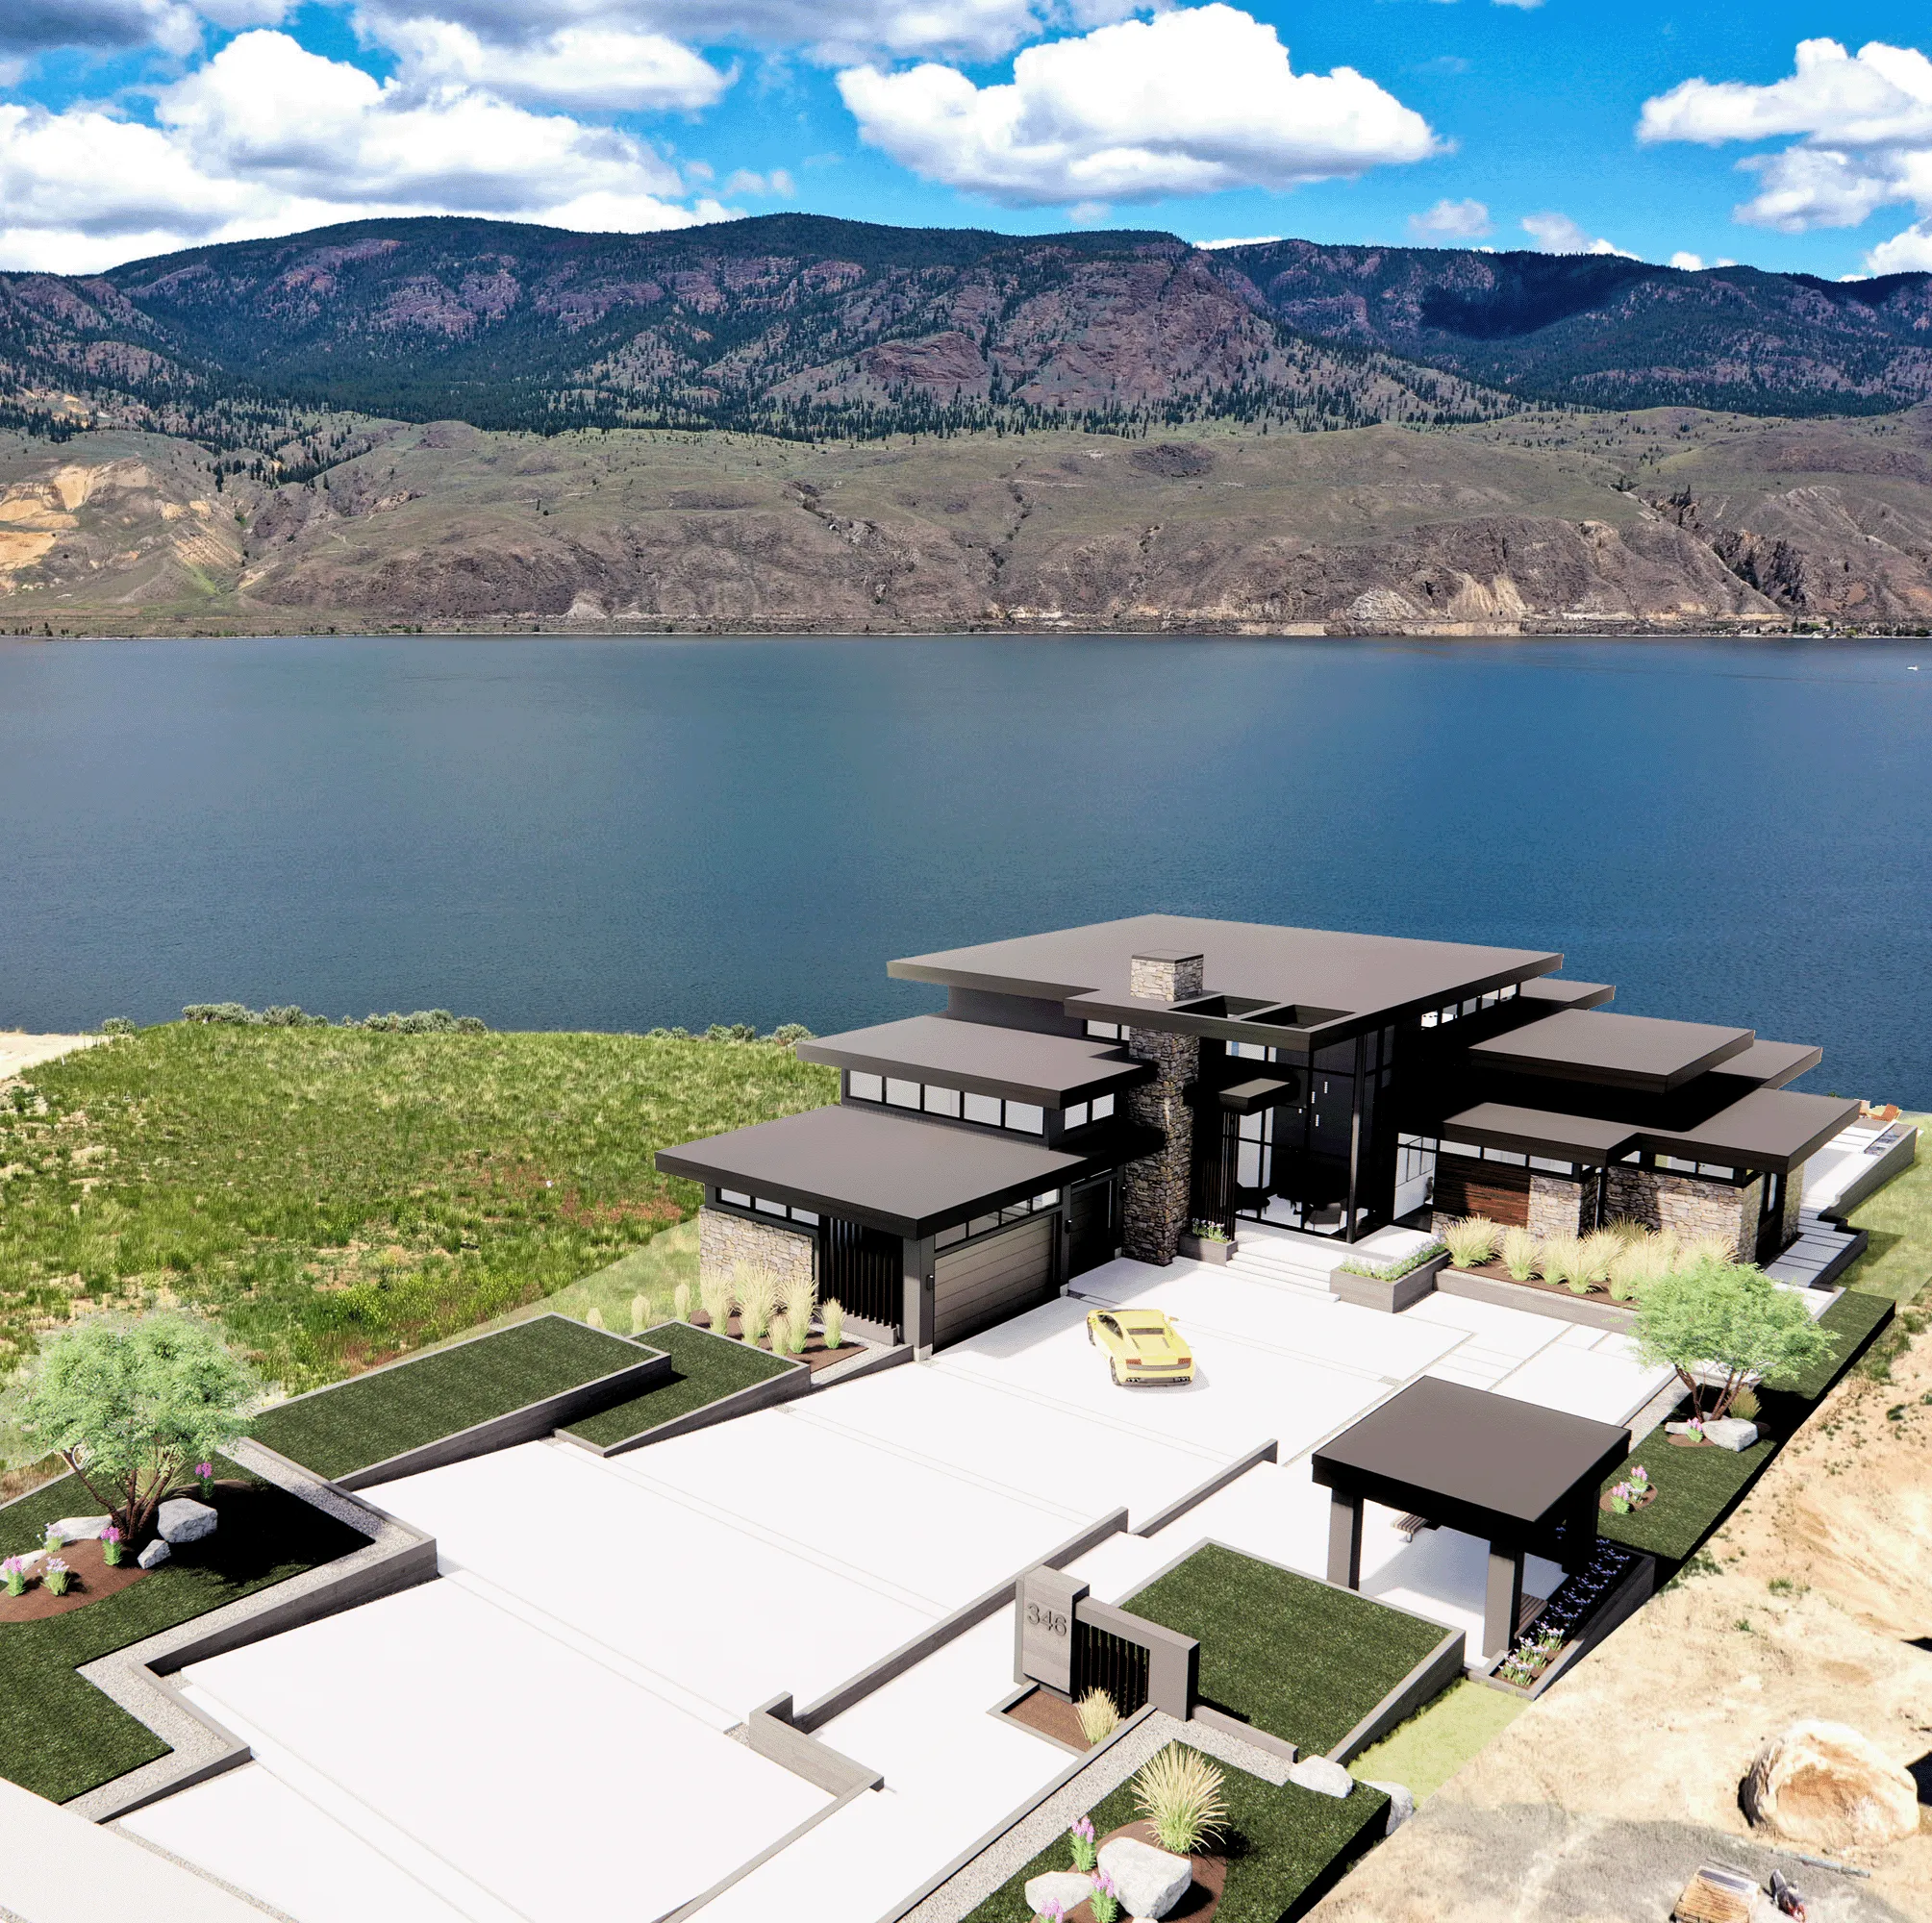
Architectural rendering from the PROCAD image library. Site conditions and opportunities vary by property.
Bring the information you have.
Tell us what you want to build and where. Bring your property address and any survey, site plan or photographs you already have. You do not need to research zoning or technical requirements yourself before the initial conversation.
Dimensions & shape
Lot width, depth, irregular boundaries and available space may influence building placement, outdoor areas and the relationship to neighbouring properties.
Slope & access
Changes in grade, street access and driveway possibilities can shape the approach to a home, floor levels and the questions to investigate about earthworks.
Orientation & outlook
Consider sunlight, views, privacy and exposure when exploring where living spaces, windows and outdoor areas could sit.
Services & existing conditions
Available water, sewer or septic, utilities, existing structures and known easements or other constraints may affect the options and the specialists or records needed next.
Considerations depend on available information and the agreed scope. Surveys, technical investigations and confirmation with the relevant authorities may be required; this is not a certification of buildability or compliance.
TWO DIFFERENT STARTING POINTS
Have a project idea,
or already have plans?
Project Discovery
For exploring a property's possibilities and the questions to resolve before full design.
Drawing Review
For a second perspective on drawings you already have.
EXPLORE DRAWING REVIEWTELL US WHAT YOU HAVE IN MIND
Start with your property.
Tell Dan what you want to build and where. You do not need to research zoning or technical requirements before getting in touch.
Available to British Columbia residents only. Submitting this form is not a purchase. Payment and all required information must be received before the 10-calendar-day delivery period begins.
Frequently Asked Questions
Let's start with your property.
Start with a free 15-minute Discovery Call with Dan to discuss your property and the appropriate feasibility scope. Tell us what you want to build and where. This initial call is not a purchase of the Project Discovery service.
BOOK A FREE DISCOVERY CALLFeasibility advice does not guarantee that a project can proceed. It is not engineering certification, a complete design package or approval from the relevant authority.


