Renovate or Rebuild? How to Weigh the Decision
Renovation Design
Home Design
Home Building

You love where you live. The neighbours, the yard, the familiar drive home. But the house itself may no longer fit the way you want to live.
Perhaps the kitchen feels disconnected, there’s nowhere quiet to work, or the stairs are becoming a consideration for the years ahead. As the wish list grows, a bigger question follows: should you renovate the home you have, or start again with a custom home?
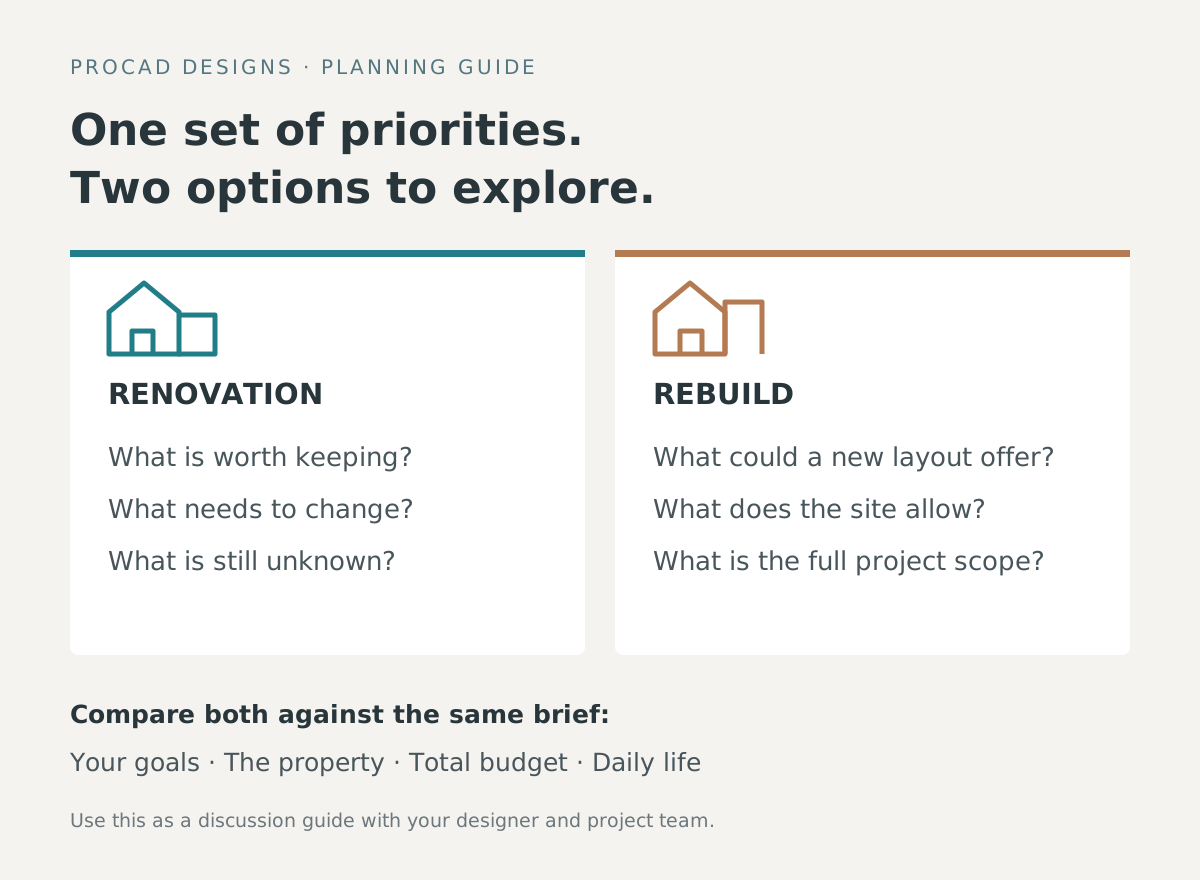
The answer depends on your goals, the existing house, the property and the full scope of the work. Here’s how to make a useful comparison before committing to either direction.
Start with what you want your home to do
Before choosing an approach, write down what needs to improve. Be specific about everyday life: a place to leave muddy boots, a kitchen where two people can cook comfortably, a bedroom on the main floor, or a better connection to the backyard.
Separate your list into three groups:
- Essential: the changes that make the project worthwhile
- Important: improvements you’d value if the budget allows
- Optional: ideas you could leave for later
Then list what already works. Good natural light, a comfortable room, mature landscaping or details with personal meaning may be worth keeping.
Use the same priorities to evaluate both options. It’s hard to compare fairly if the renovation is designed around your essentials while the rebuild includes every item on your wish list.
Understand the house you have
A renovation begins with an existing building. Its layout, ceiling heights, structure and condition influence what can be changed and what those changes involve.
Gather any drawings, surveys, inspection reports and records of previous work you have. A measured record of the home gives the design team a starting point; qualified professionals can help investigate questions about the structure, moisture, services or other existing conditions.
Ask which parts of the house can sensibly support the new design, where the biggest unknowns are, and what needs further investigation. A finished surface or an old drawing won’t answer every question about what is behind the walls.
Renovation may be a strong option when much of the home works well and a focused set of changes can deliver your priorities. If the proposal involves changing most of the layout, replacing several major systems and extensively altering the building, it’s worth comparing a rebuild before taking the design too far.
Check what the property allows
Keeping the same address doesn’t mean both options have the same possibilities.
Before settling on a design, review the property with your designer and the local authority. Questions may include the proposed building’s size and position, access, servicing, slopes and any property-specific restrictions. Confirm what applies to your address rather than relying on a nearby project or assuming a replacement house can occupy the same footprint.
For extensive work, also confirm how the project will be classified and which requirements apply before committing to a design.
Compare the whole project budget
Avoid deciding from a construction price per square foot alone. The two options may include very different work.
Ask your builder or cost consultant to compare clearly described scopes and identify what is included, excluded or still an allowance. Depending on the project, your comparison may need to account for:
- Design, engineering, surveys and other professional services
- Permits and applicable fees
- Investigation, demolition, disposal and site preparation
- Construction, services, finishes and landscaping
- Temporary accommodation, moving and storage
- A contingency appropriate to the project’s risks
Neither option is automatically the more economical one. Renovating retains parts of the home, while working around existing conditions can add complexity. Rebuilding creates an opportunity to rethink the home as a whole, but it brings its own demolition, site and construction scope.
Early estimates help test a direction. Revisit them as the design develops and assumptions become clearer.
Think through the disruption
Consider how each option would affect your household as well as the finished home.
Where would you live during construction? Could you manage without the kitchen or a bathroom? How would dust, noise, access and deliveries affect work, children or pets? Don’t assume remaining in the house will be practical or appropriate; discuss that with the project team.
If you’re considering phases, ask how the early work connects to the eventual design. A short-term improvement is less useful if it has to be removed for the next stage.
Ask for a realistic sequence covering design, investigations, approvals, construction and move-in. A hoped-for completion date is a starting point for that conversation, rather than proof that the schedule will work.
Look beyond the first day in the finished home
Picture daily life several years ahead. Will the layout still suit you? Is there room for changing work arrangements, visiting family or easier movement around the house? What maintenance will the spaces and materials need?
A renovation can preserve qualities you love while improving how the home functions. A rebuild can offer more freedom to reorganize the layout, orientation and relationship to the site. Both deserve to be tested against the life you want to live.
Use the design process to make the decision
You don’t need every answer before speaking with a designer. Bring your priorities, available property information, a realistic budget range and the questions you’re still weighing.
At PROCAD Designs, we work on both renovation designs and custom homes. Our process begins with project discovery, and our 3D design approach helps you understand proposed spaces before construction.
If you’re weighing a renovation or rebuild in Kamloops, Chilliwack or the Fraser Valley, we’d be happy to talk through your goals and the next steps for your property.
Read more blogs
.avif)
Why Do You Need a Building Permit?
Renovation Design
Home Building
Building Codes

Getting Started With Home Renovations & Building: What You Need To Know
Home Building
Home Design
Renovation Design
Energy Star
Energy Efficiency

Solar Study
Energy Efficiency

BC Energy Step Code
Building Codes
Energy Efficiency

What is an Energy Model?
Energy Efficiency
Building Codes

Stock Plans. When are they best used?
Building Codes

Custom Home Design using 3D Models, Renderings, and Virtual Reality
Energy Efficiency
Rendering
.webp)


