RENOVATION & ADDITION DESIGN FOR FRASER VALLEY HOMES

Planning a major renovation or addition in the Fraser Valley? We help homeowners turn an existing house into a home that works better—developing a clear design, coordinating the required drawings, and creating a practical path toward permits, pricing, and construction.

BOOK A discovery call
PROCAD Designs - 2D & 3D home plans & drawings for homeowners. Custom home and renovations design. Building your dream home. Design your dream home. Kamloops, Chilliwack, BC Canada
Modern house exterior with large corner windows, wooden front door, small patio with table and chairs, surrounded by green trees and plants.

Improve the functionality and beauty of your home with our customized home renovation plans. Our collaborative process will ensure your new addition integrates seamlessly with your existing home.

Your space. Reimagined

Whether your home needs more room, a better layout, or a complete transformation, we design major renovations and additions around the way you live. From early feasibility and existing-home measurements to coordinated drawings for pricing and permits, PROCAD helps turn a complicated renovation into a clear, buildable plan.

There are so many reasons to renovate

Major renovations and additions can create the space your family needs without leaving the home and neighbourhood you already love. Whether you need a more functional layout, room for a growing or multigenerational family, or a substantial addition, PROCAD develops a coordinated design that improves how the entire home works.

PLAN YOUR RENOVATION WITH CLARITY

Before construction begins, understand what is possible, what drawings and approvals may be required, and what your next step should be.
3D architectural rendering of a two-story house with a front porch, multiple gabled roofs, chimney, and surrounding landscaping rocks.

A CLEAR PLAN BEFORE CONSTRUCTION BEGINS

We work with you to test layouts, understand the trade-offs, and coordinate the drawings needed for pricing, engineering, and permits. Reviewing the design in 3D helps you make informed decisions early—before changes become expensive during construction.

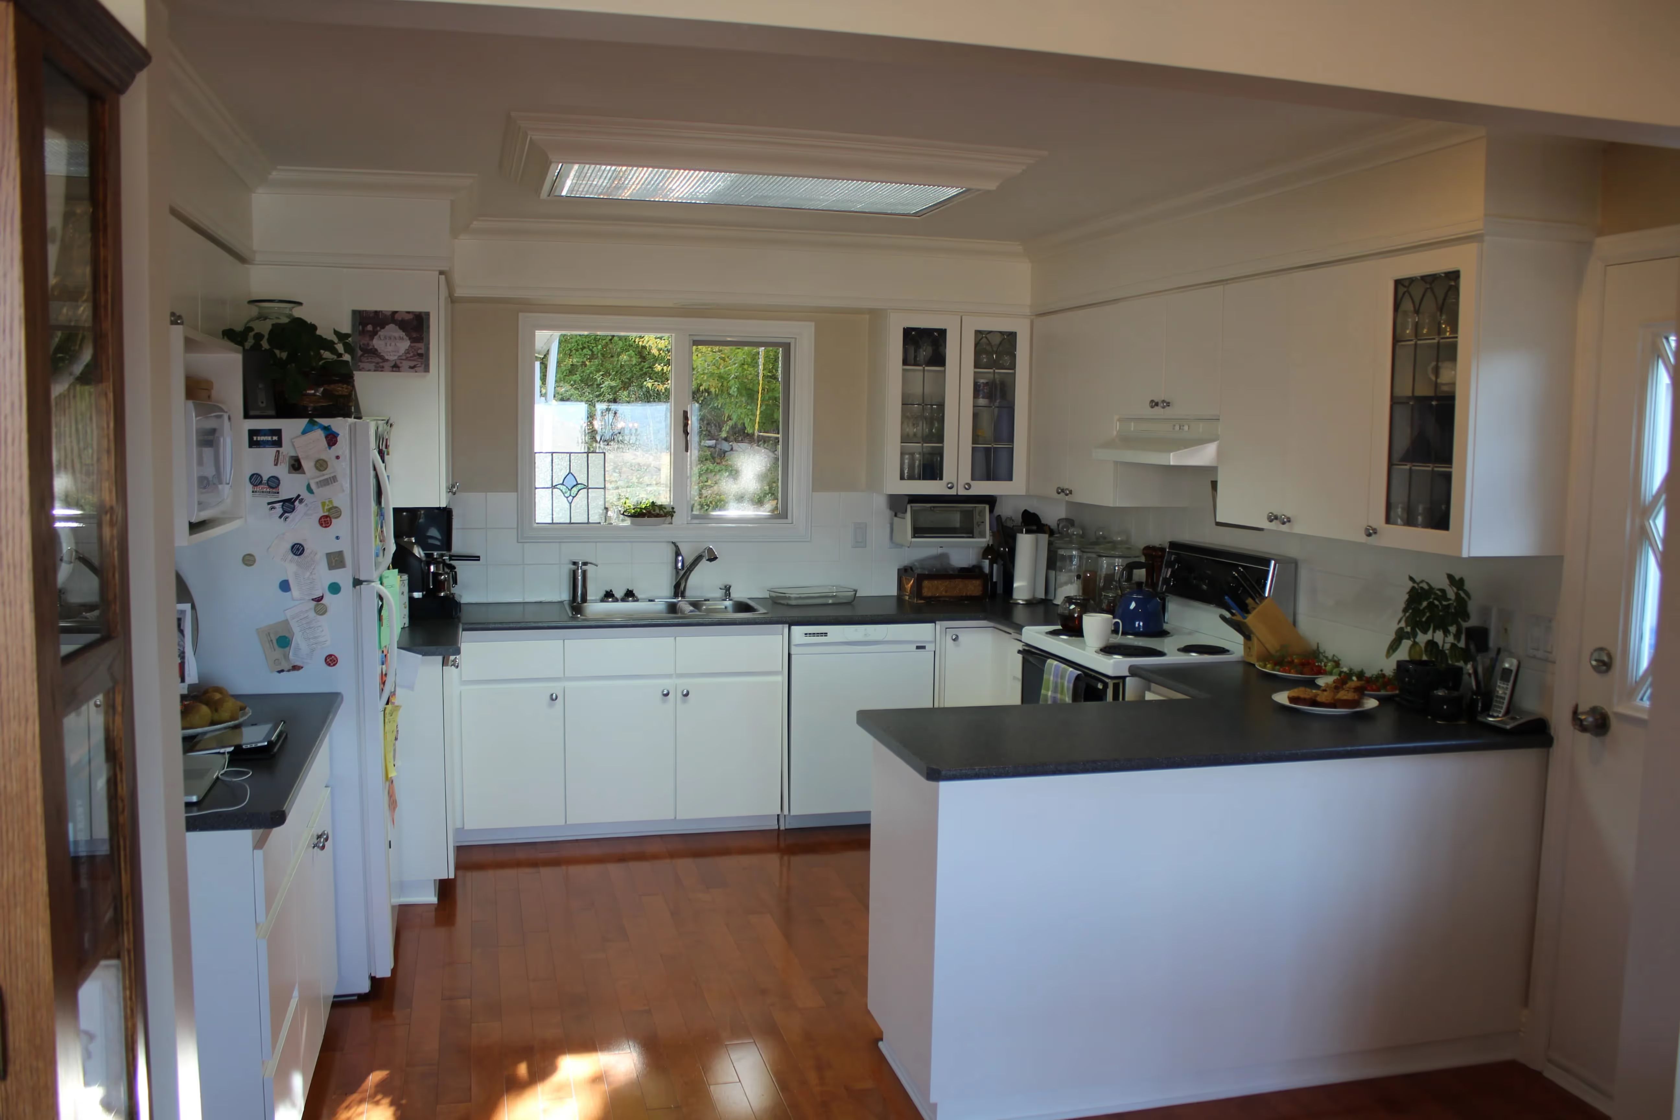
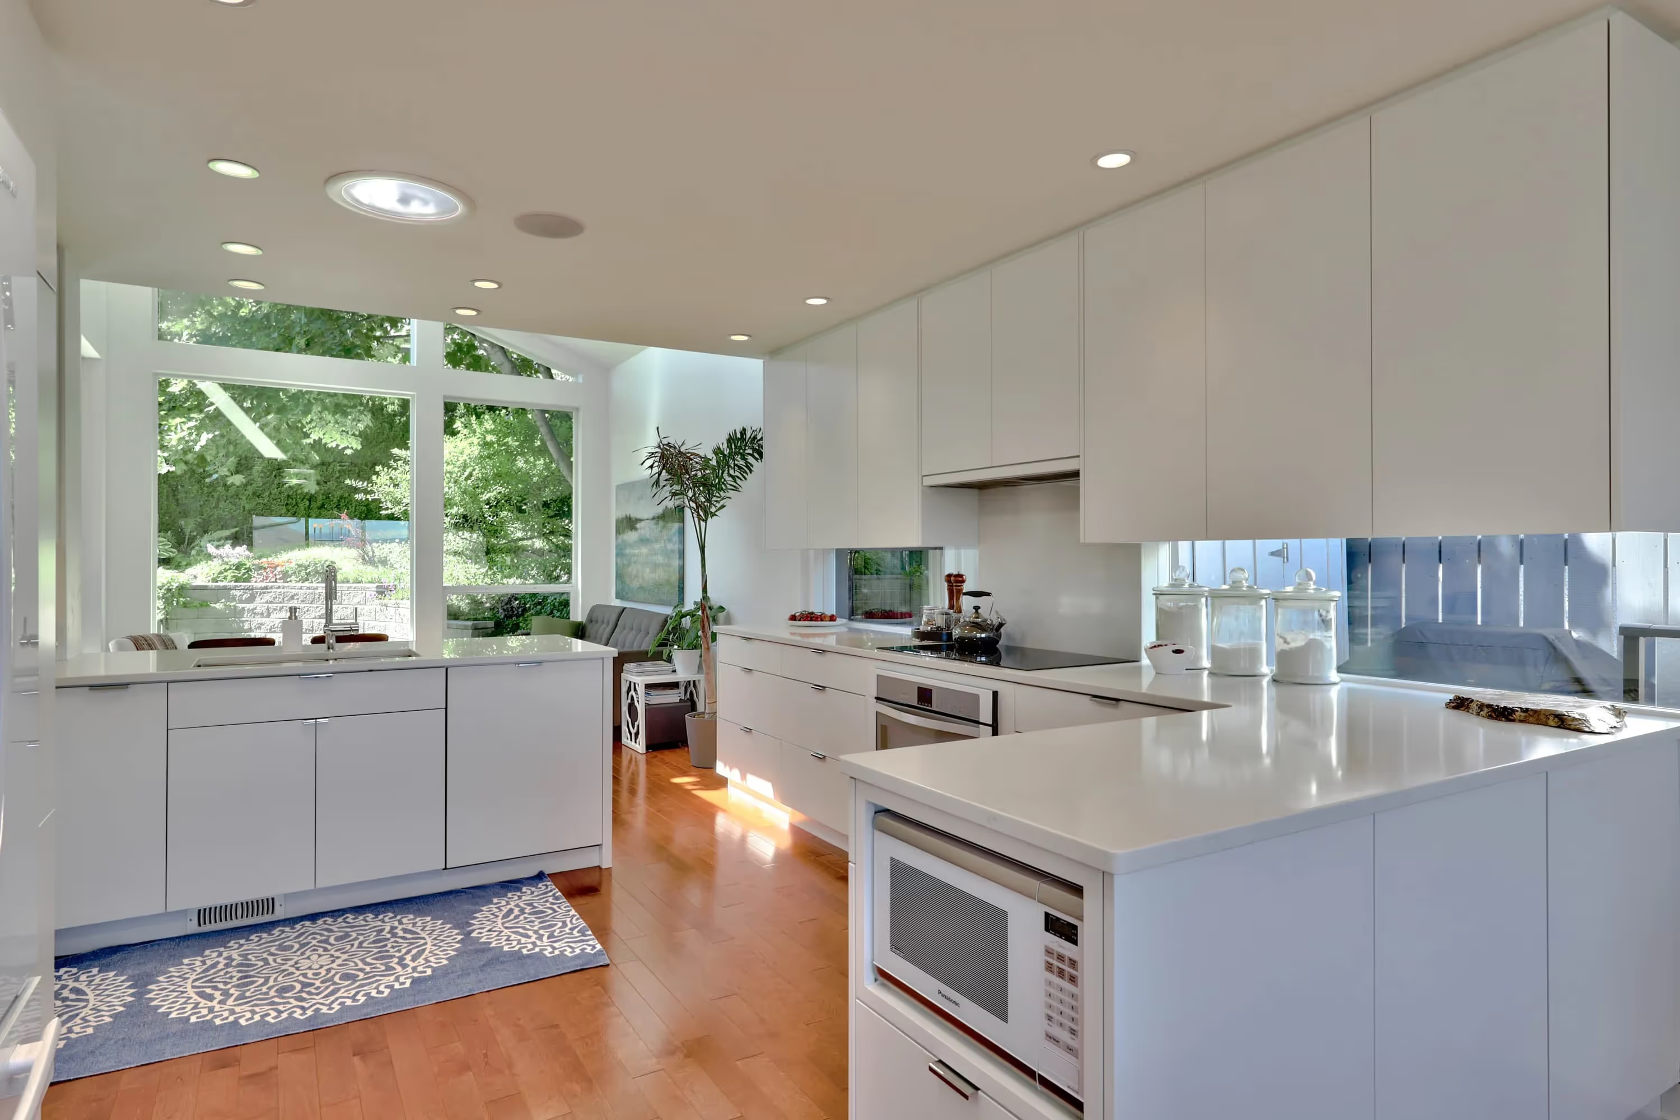
BEFORE & AFTER

Before & AfterBefore & After

OUR RENOVATION DESIGN PROCESS

Step 1
PROJECT DISCOVERY
Step 2
SITE MEASURE
Step 3
AS-BUILT DRAWINGS
Step 4
PRELIMINARY DESIGN
Step 5
CONCEPTUAL DESIGN
Step 6
CONSTRUCTION DESIGN
Step 7
COORDINATION
Step 8
permit and construction support
Step 1

Project Discovery

The first step to a successful Renovation is understanding the existing limitations. Every jurisdiction and every zoning has different requirements that will affect the design of a home. Also, every lot has its own requirements that need to be considered for a successful design.

By reviewing all sources of information we can get a clear understanding of what we can do and what won’t be possible for your property. We use this knowledge as the basis for a template to start the design of your home.
Step 2

Site Measure

To create proper plans for your renovation design, we start by measuring your existing home. Instead of a regular tape measure, we use an advanced camera to scan the entire home and produce an accurate 3D model of your existing home. Not only is this method incredibly accurate, but we can complete our measurements in just a few hours.

Step 3

As-Built Drawings

Using the data provided by the 3D scan and supporting measurements, we create an accurate model of your existing home. This model provides a baseline that will result in minimal confusion and design conflicts between the existing home and the renovation.

Step 4

Preliminary Design

The preliminary design phase is where we start to lay out your future home. Our focus isn’t the fine details but the overall location of rooms and spaces. In this way, we can create a rough layout that is fast and efficient and most importantly, designed to accommodate change.

Step 5

Conceptual Design

During our Conceptual Design Phase, we start by looking at the nuts and bolts of how your home goes together. The results of this phase allow us to present a detailed model showing the spaces in the home in intricate detail.

Step 6

Construction Design

During this phase, we take your drawings as close as we can to being building permit ready. While we have looked at the structural design behind the scenes previously, now we put it all out in the open. All plans are thoroughly detailed to make them ready for permit application.

Step 7

Coordination

As soon as the plans are complete, it's time to get registered professionals involved. In this stage, we integrate all the information provided by structural engineers and truss manufacturers into our drawings. In doing so, we make sure that everything is all ready to get the home you designed ready to be built!

Step 8

Construction

While we are not directly involved in the project, at this stage, we will make several visits (if within a reasonable distance to one of our offices) to see the progress of the build, and talk to you, as well as the builder. During construction we are available if questions or concerns arise and need to be addressed.

Project Discovery

The first step to a successful Renovation is understanding the existing limitations. Every jurisdiction and every zoning has different requirements that will affect the design of a home. Also, every lot has its own requirements that need to be considered for a successful design.

By reviewing all sources of information we can get a clear understanding of what we can do and what won’t be possible for your property. We use this knowledge as the basis for a template to start the design of your home.

Site Measure

To create proper plans for your renovation design, we start by measuring your existing home. Instead of a regular tape measure, we use an advanced camera to scan the entire home and produce an accurate 3D model of your existing home. Not only is this method incredibly accurate, but we can complete our measurements in just a few hours.

As-Built Drawings

Using the data provided by the 3D scan and supporting measurements, we create an accurate model of your existing home. This model provides a baseline that will result in minimal confusion and design conflicts between the existing home and the renovation.

Preliminary Design

The preliminary design phase is where we start to lay out your future home. Our focus isn’t the fine details but the overall location of rooms and spaces. In this way, we can create a rough layout that is fast and efficient and most importantly, designed to accommodate change.

Conceptual Design

During our Conceptual Design Phase, we start by looking at the nuts and bolts of how your home goes together. The results of this phase allow us to present a detailed model showing the spaces in the home in intricate detail.

Construction Design

During this phase, we take your drawings as close as we can to being building permit ready. While we have looked at the structural design behind the scenes previously, now we put it all out in the open. All plans are thoroughly detailed to make them ready for permit application.

Coordination

As soon as the plans are complete, it's time to get registered professionals involved. In this stage, we integrate all the information provided by structural engineers and truss manufacturers into our drawings. In doing so, we make sure that everything is all ready to get the home you designed ready to be built!

Construction

While we are not directly involved in the project, at this stage, we will make several visits (if within a reasonable distance to one of our offices) to see the progress of the build, and talk to you, as well as the builder. During construction we are available if questions or concerns arise and need to be addressed.

Step 1

Project Discovery

The first step to a successful Renovation is understanding the existing limitations. Every jurisdiction and every zoning has different requirements that will affect the design of a home. Also, every lot has its own requirements that need to be considered for a successful design.

By reviewing all sources of information we can get a clear understanding of what we can do and what won’t be possible for your property. We use this knowledge as the basis for a template to start the design of your home.
Step 2

Site Measure

To create proper plans for your renovation design, we start by measuring your existing home. Instead of a regular tape measure, we use an advanced camera to scan the entire home and produce an accurate 3D model of your existing home. Not only is this method incredibly accurate, but we can complete our measurements in just a few hours.

Step 3

As-Built Drawings

Using the data provided by the 3D scan and supporting measurements, we create an accurate model of your existing home. This model provides a baseline that will result in minimal confusion and design conflicts between the existing home and the renovation.

Step 4

Preliminary Design

The preliminary design phase is where we start to lay out your future home. Our focus isn’t the fine details but the overall location of rooms and spaces. In this way, we can create a rough layout that is fast and efficient and most importantly, designed to accommodate change.

Step 5

Conceptual Design

During our Conceptual Design Phase, we start by looking at the nuts and bolts of how your home goes together. The results of this phase allow us to present a detailed model showing the spaces in the home in intricate detail.

Step 6

Construction Design

During this phase, we take your drawings as close as we can to being building permit ready. While we have looked at the structural design behind the scenes previously, now we put it all out in the open. All plans are thoroughly detailed to make them ready for permit application.

Step 7

Coordination

As soon as the plans are complete, it's time to get registered professionals involved. In this stage, we integrate all the information provided by structural engineers and truss manufacturers into our drawings. In doing so, we make sure that everything is all ready to get the home you designed ready to be built!

Step 8

Construction

While we are not directly involved in the project, at this stage, we will make several visits (if within a reasonable distance to one of our offices) to see the progress of the build, and talk to you, as well as the builder. During construction we are available if questions or concerns arise and need to be addressed.

Faster and more accurate plans with 3D scanning

When it comes to measuring your home, a tape measure and camera is great, but in our experience, a Matterport 3D Camera and a mobile handheld Lidar Scanner are better! Why’s that? Cutting edge 3D scanning reduces the time it takes to measure your home and increases the accuracy of our measurements — and your renovation plans.

Collecting millions of individual measurements, we recreate an accurate virtual 3D representation of your existing home, so you can re-imagine and experience the transformed space before construction begins. And using the virtual 3D walkthrough, engineers and contractors can discuss the design without making many visits to your home.

Frequently Asked Questions

What’s included in a PROCAD renovation design?
What’s not included?
Do I need a Permit?
What do I need to apply for a permit?
How long does it take to design a renovation?
How much does it cost to draw up home renovation plans?

Client testimonials

Don’t just take our word for it. Here’s what our clients have to say about our design services.
PROCAD was fantastic to work with in making our addition dreams happen. Dan was fantastic in listening to our ideas and finding a way to make them work in the space we had available. He was extremely thorough and the 3d images and plans provided really helped us visualize the space. They made what seemed like a very intimidating process easy to work through.
Kenneth Kay
This is some text inside of a div block.
Ivory was very helpful and came up with some good ideas to help us with the design of our Sun Peaks home. We would definitely use them again.
Jim Hart
We hired Pro Cad to help us with rezoning our lot in Kamloops, and we are very pleased with how they navigated through all the city of Kamloops logistics with success. Now we can proceed with the design. Many thanks
Mark Jones
Ivory was outstanding in helping us create our vision for our addition. From start to finish he was there to answer our questions. I have recommended him countless times.
Karen Niedbala
I highly recommend Ivory at ProCad Designs! We went to see Ivory for advice, house plans, possible changes to the plans, etc. We met with him 3 different times and he did not charge us for the time we spent asking him questions. Ivory always made plenty of time for us and gave us his full attention each time. We interviewed several other professionals but felt that Ivory was the right person. As the Jenish Home Plans representative in Kamloops, he is the only one who has the authority to access all the Jenish plans and he can easily make changes as needed. He is the right person to design your house from scratch or make changes or draw up brand new plans for your renovations. He is very knowledgeable, professional, and straightforward. Absolutely deserving of 5 stars.
We worked together with Ivory for a two year period. Ivory was instrumental in both creating the final design as well as supervising the external construction contract for confirmation that the contractor followed the design specification to the current building code standards. We cannot commend him more highly. I personally have been in the construction industry for over 50 years and I would recommend Ivory to any person who requires a top quality project design and completion to specification
ProCad Designs Ltd helped make our dream kitchen a reality by transposing our ideas into a clear vision on paper which gave practical steps towards achieving our desired results. This company took the time to really listen to our wants and needs and then conceptualized a plan that exceeded our expectations. I will definitely work with them again for any future projects, as well as refer them to my family and friends.

Let’s talk about your renovation

Tell us what you’re planning and where your property is located. We’ll help you understand what may be possible, what approvals and drawings could be required, and the clearest next step.

Thank you! Your submission has been received!
Oops! Something went wrong while submitting the form.