Before You Finalize Your Home Floor Plan: 10 Questions Worth Asking
Home Design
Home Building
Renovation Design
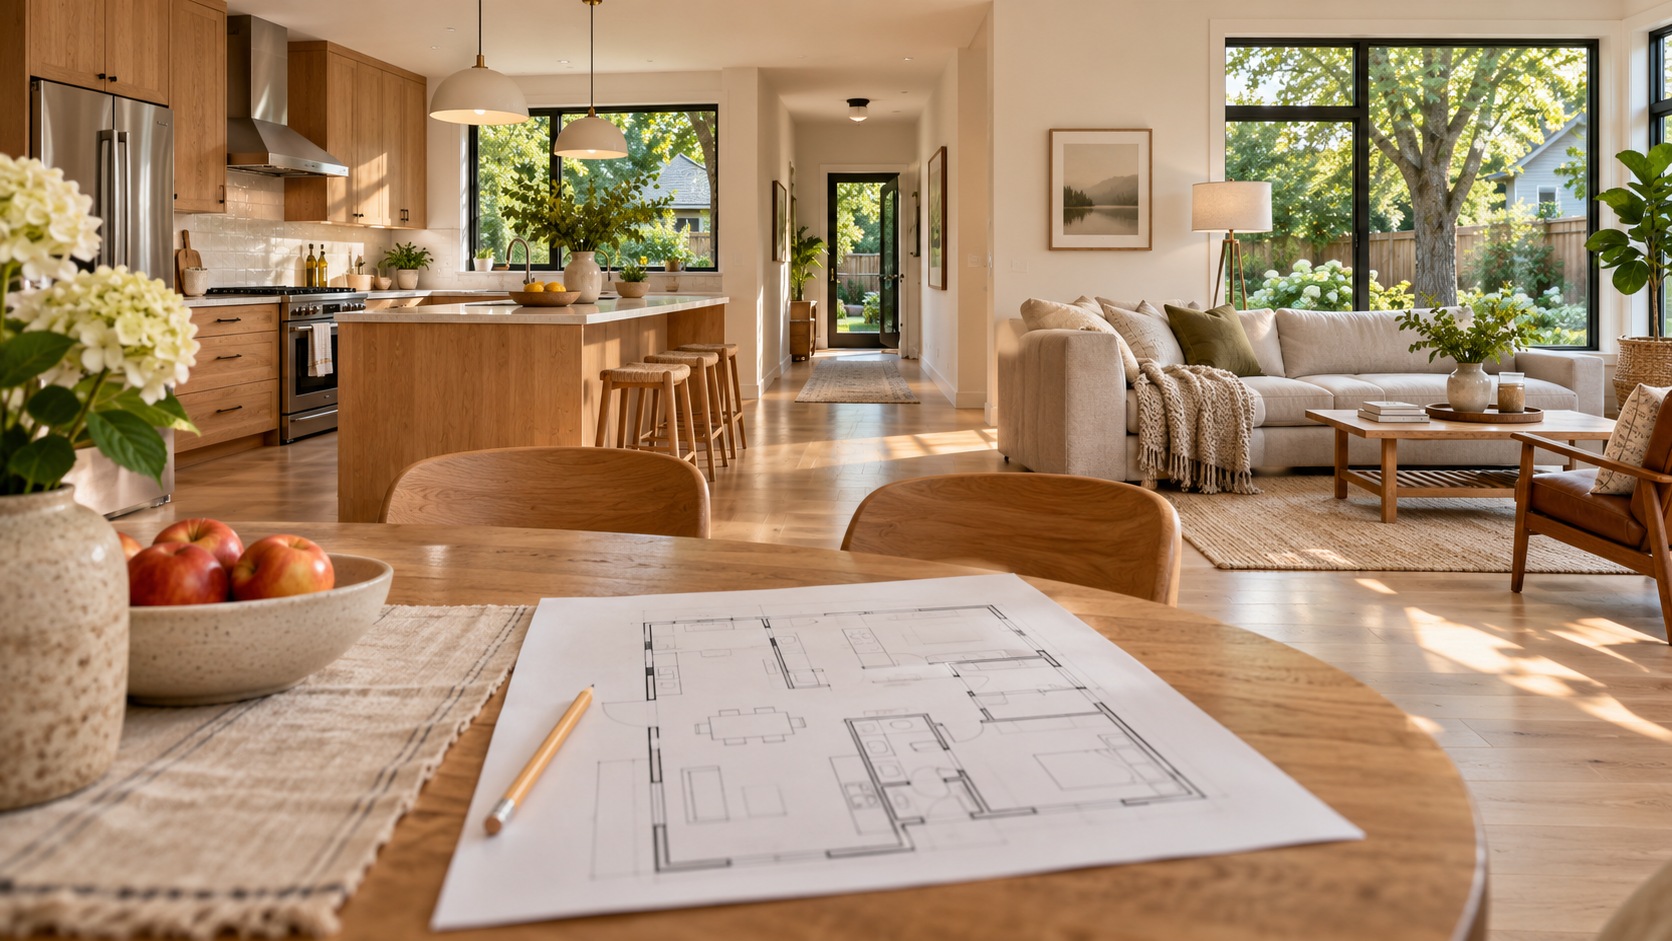
Hero image: AI-generated illustration of an open-plan home, not a completed PROCAD project.
Picture arriving home with groceries, a wet coat and a phone ringing in your pocket. Where does everything go? Can someone still get past you?
Use this home floor plan review checklist to test how your custom home or renovation will work in everyday life. Keep the current drawing revision beside you and note the questions you want to discuss with your designer.
Start with: daily routines, furniture, circulation, storage, kitchen use, privacy, windows, future needs, existing conditions and unresolved decisions.
1. Can you walk through an ordinary day?
Start at the entrance you will actually use most often. Trace a normal day on the plan.
- Follow the morning routine, the trip home and evening cleanup.
- Notice where people cross paths or activities spill into another space.
- Include laundry, recycling, school bags and wet coats.
A plan should support the way your household lives.
2. Does your furniture fit the way you use it?
Check the actual dimensions of the furniture you intend to keep. Generic drawing symbols may not match it.
- Can you pull out the dining chairs?
- Where will the television go?
- Can you reach the wardrobe with the bedroom door open?
Ask your designer to explain the clearances. Avoid judging them by eye from a screen or an unscaled printout.
3. Are the busiest routes in sensible places?
Look at the connections between the entrance, kitchen, living area, bedrooms and outdoors.
- Does the route outside pass through the cooking area?
- Does reaching a bathroom interrupt a private space?
- Can guests find their way without disrupting the household?
Notice the tradeoffs before the layout is settled. No single circulation pattern suits everyone.
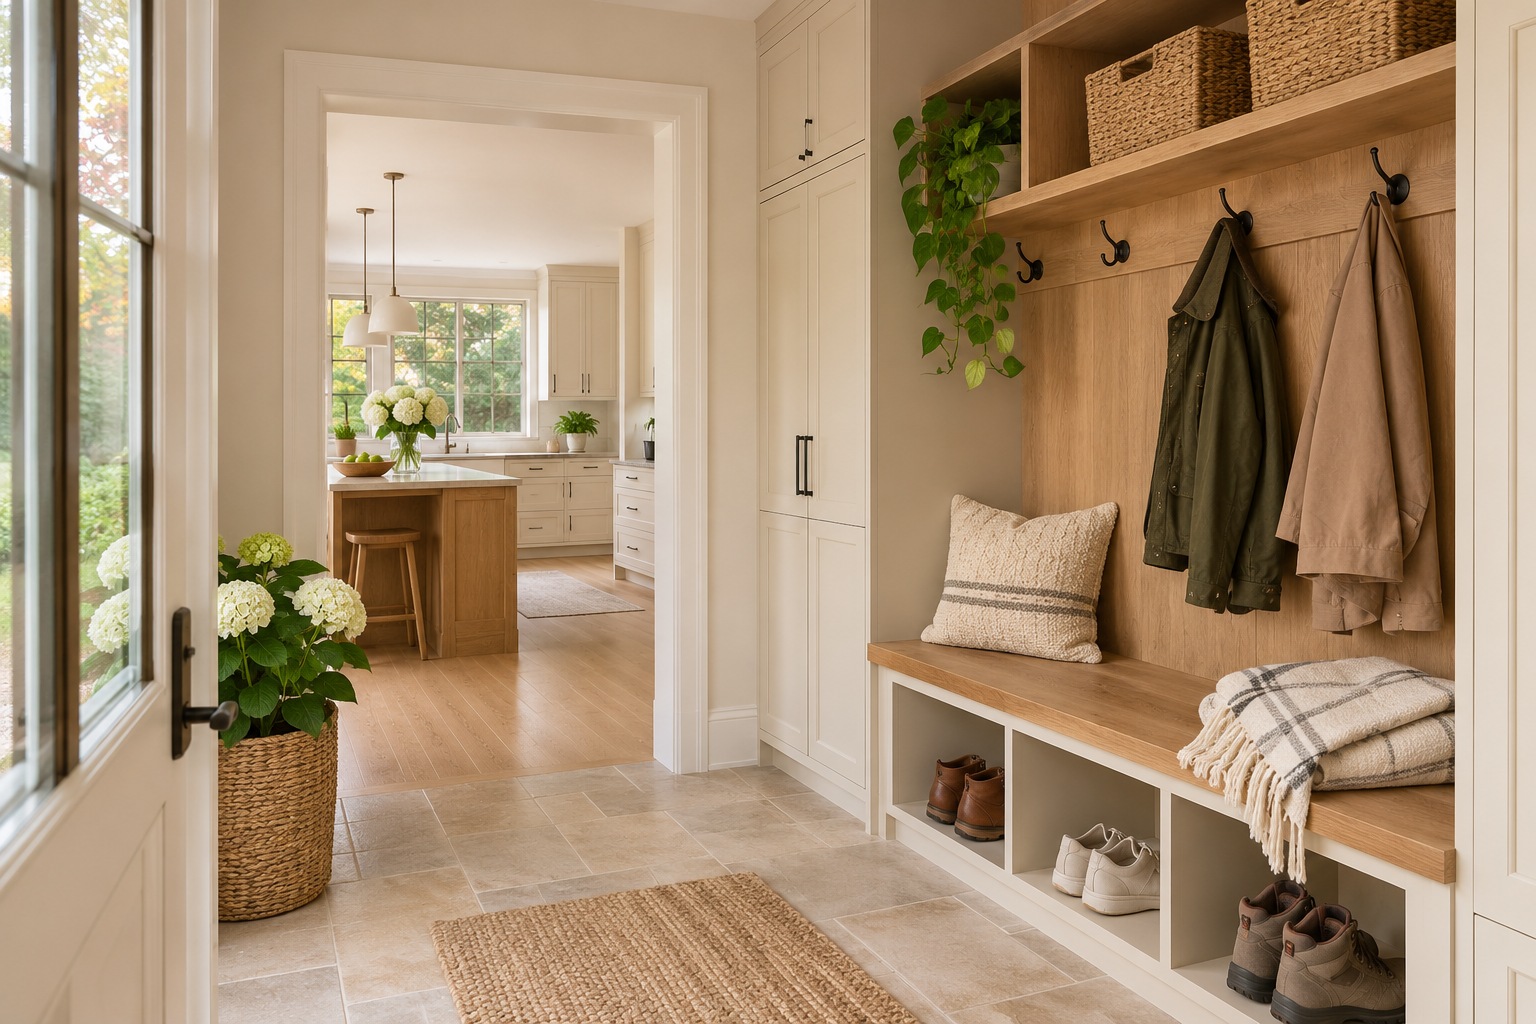
4. Is storage close to the things it serves?
Storage location matters as much as the total amount.
- Mark places for coats, shoes, cleaning supplies and pantry goods.
- Allow for sports equipment and bulky seasonal belongings.
- Consider who needs to reach each item and how often.
For a renovation, list the cupboards or storage spaces that will disappear. Decide where those belongings will go.
5. Does the kitchen work for your household?
Imagine unloading groceries, making dinner and clearing dishes while others are in the room.
- Check where each task happens and how appliance doors open.
- Trace the routes between preparation, cooking and cleanup.
- Include homework at the island or guests gathering nearby.
Resolve the layout before relying on cabinet finishes or a striking rendering to judge how the kitchen will work.
6. Where do you need privacy and quiet?
Think about different schedules as well as different rooms.
- Could someone sleep while another person makes breakfast or watches television?
- What can visitors see from the entrance?
- Does a regularly used home office open onto a busy shared space?
Sound control also depends on construction details. Discuss both the layout and those details with your design team.

7. Have you discussed the windows from inside the rooms?
Review windows from the sofa, desk, bed and kitchen work area, not only from the street.
- What view would you like to see?
- Where do you need privacy?
- Could glare affect a screen or workspace?
Ask how orientation, shading and comfort are being considered. Elevations and a 3D view can help make these questions easier to discuss.
8. Will the layout support foreseeable changes?
Focus on changes that matter to your household over the next few years.
- Could a guest room become a work room?
- Might a family member stay for longer visits?
- Which choices should be addressed now, and which can remain flexible?
If accessibility is a priority, discuss your specific needs early so appropriate design guidance can be applied.
9. For a renovation, is the existing home clearly understood?
Separate drawings of the home as it is from the proposed work.
- Which measurements or existing conditions still need confirmation?
- Could a proposed opening affect the structure?
- Could moving a fixture affect building systems?
The relevant professionals need to assess those technical questions. PROCAD’s renovation design process includes measuring the existing home and preparing existing-condition drawings as a starting point.
10. What is still a question rather than a decision?
Bring one short list to your next design conversation.
- Record the date or revision of the drawings you reviewed.
- Separate preferences from issues requiring technical advice or confirmation from an authority.
- Ask what will change, what remains unresolved and who will answer each question.
This helps everyone work from the same set of plans.
Bring your plans and your most important questions
You do not need a solution for every concern. Start with the current drawings and the decisions that matter most.
PROCAD’s Drawing Review offers an independent perspective on existing home or renovation drawings:
- A 30- or 60-minute virtual session with Dan or Ivory.
- Upload your drawing PDF using the link provided after booking.
- Receive a marked-up PDF after the meeting.
The session focuses on existing plans, questions and practical next steps. It does not include redesigned drawings, engineering sign-off or permit approval.
Still exploring a property without plans? Start with Project Discovery.
PROCAD works with BC custom-home clients and renovation projects within 80 km of Chilliwack or Kamloops. Project requirements and professional advice must be confirmed for the specific home and property.
Read more blogs

Before You Draw the Floor Plan, Check the Property
Home Building
Home Design
Renovation Design

Renovate or Rebuild? How to Weigh the Decision
Renovation Design
Home Design
Home Building

Why Do You Need a Building Permit?
Renovation Design
Home Building
Building Codes

Getting Started With Home Renovations & Building: What You Need To Know
Home Building
Home Design
Renovation Design
Energy Star
Energy Efficiency

Solar Study
Energy Efficiency

BC Energy Step Code
Building Codes
Energy Efficiency

What is an Energy Model?
Energy Efficiency
Building Codes

Stock Plans. When are they best used?
Building Codes

Custom Home Design using 3D Models, Renderings, and Virtual Reality
Energy Efficiency
Rendering


