How FUS Fire Flow Calculations Can Affect Your Home Design
Building Codes
Home Building
Home Design
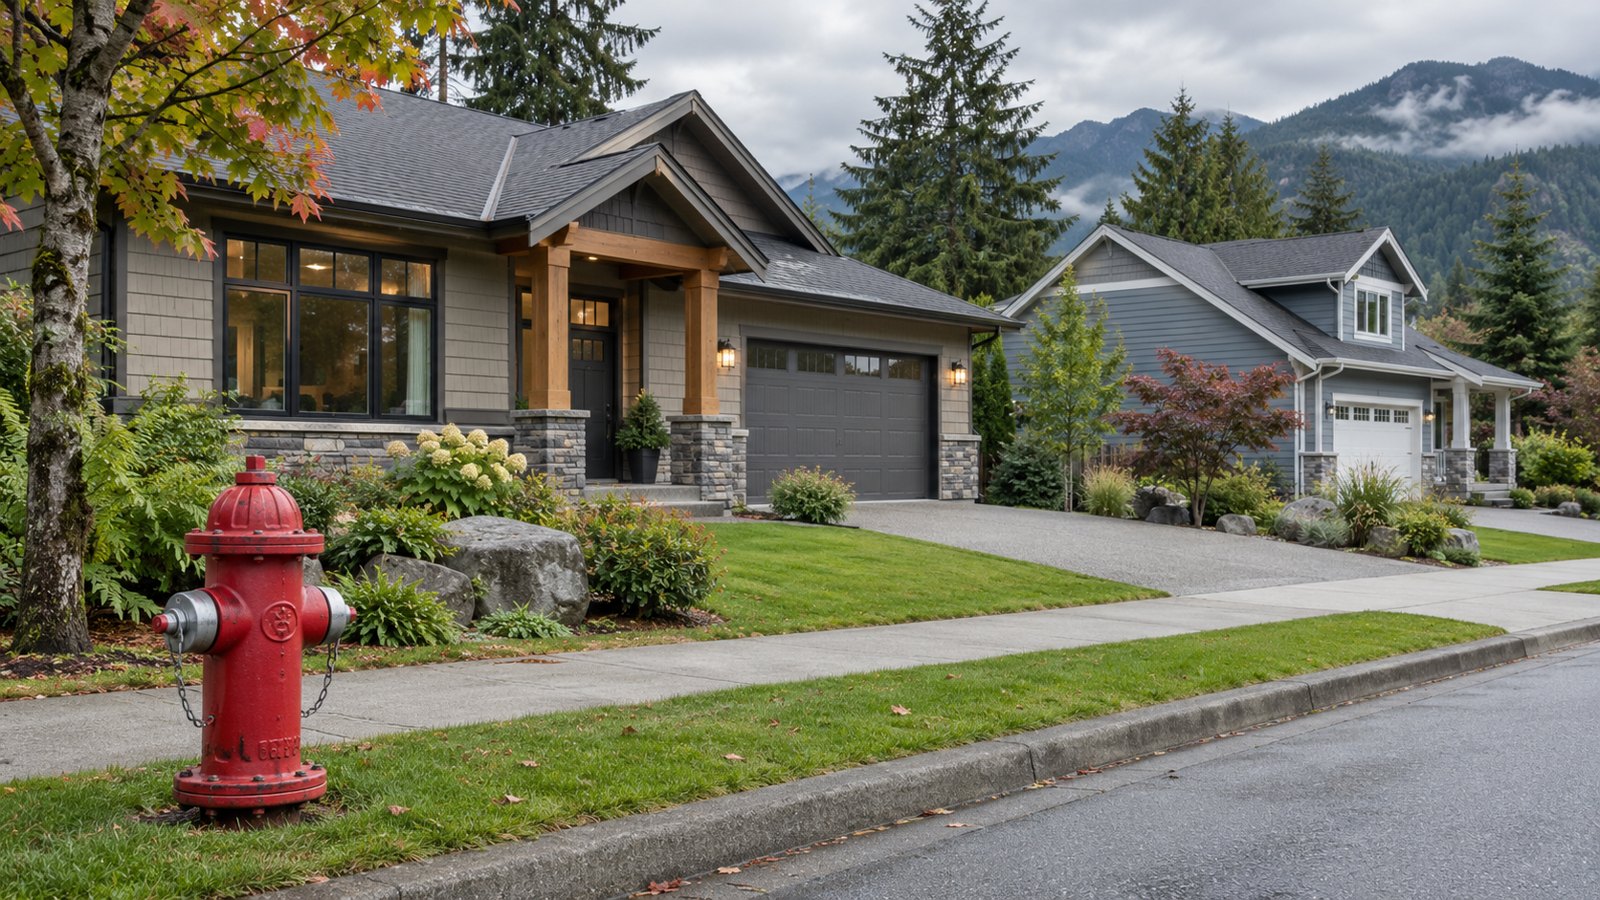
You have a property, a budget and a home in mind. The zoning appears to allow it. Then a question comes up that can change the design: is there enough water available to fight a fire at the proposed building?
Fire-flow requirements deserve attention early. Depending on the property and local requirements, they can influence building size, placement, construction choices and the work needed before a project can proceed.
What does FUS mean
FUS stands for Fire Underwriters Survey. Its guidance provides a method for estimating the firefighting water demand associated with a building. When someone asks for a “FUS calculation,” they generally mean a calculation of required fire flow using that guidance.
The assessment considers effective building area, construction type, use and contents, sprinkler protection, and exposure to neighbouring structures. It is not simply a calculation based on the size of the lot.
Source: FUS Water Supply for Public Fire Protection guide
Required water and available water are different
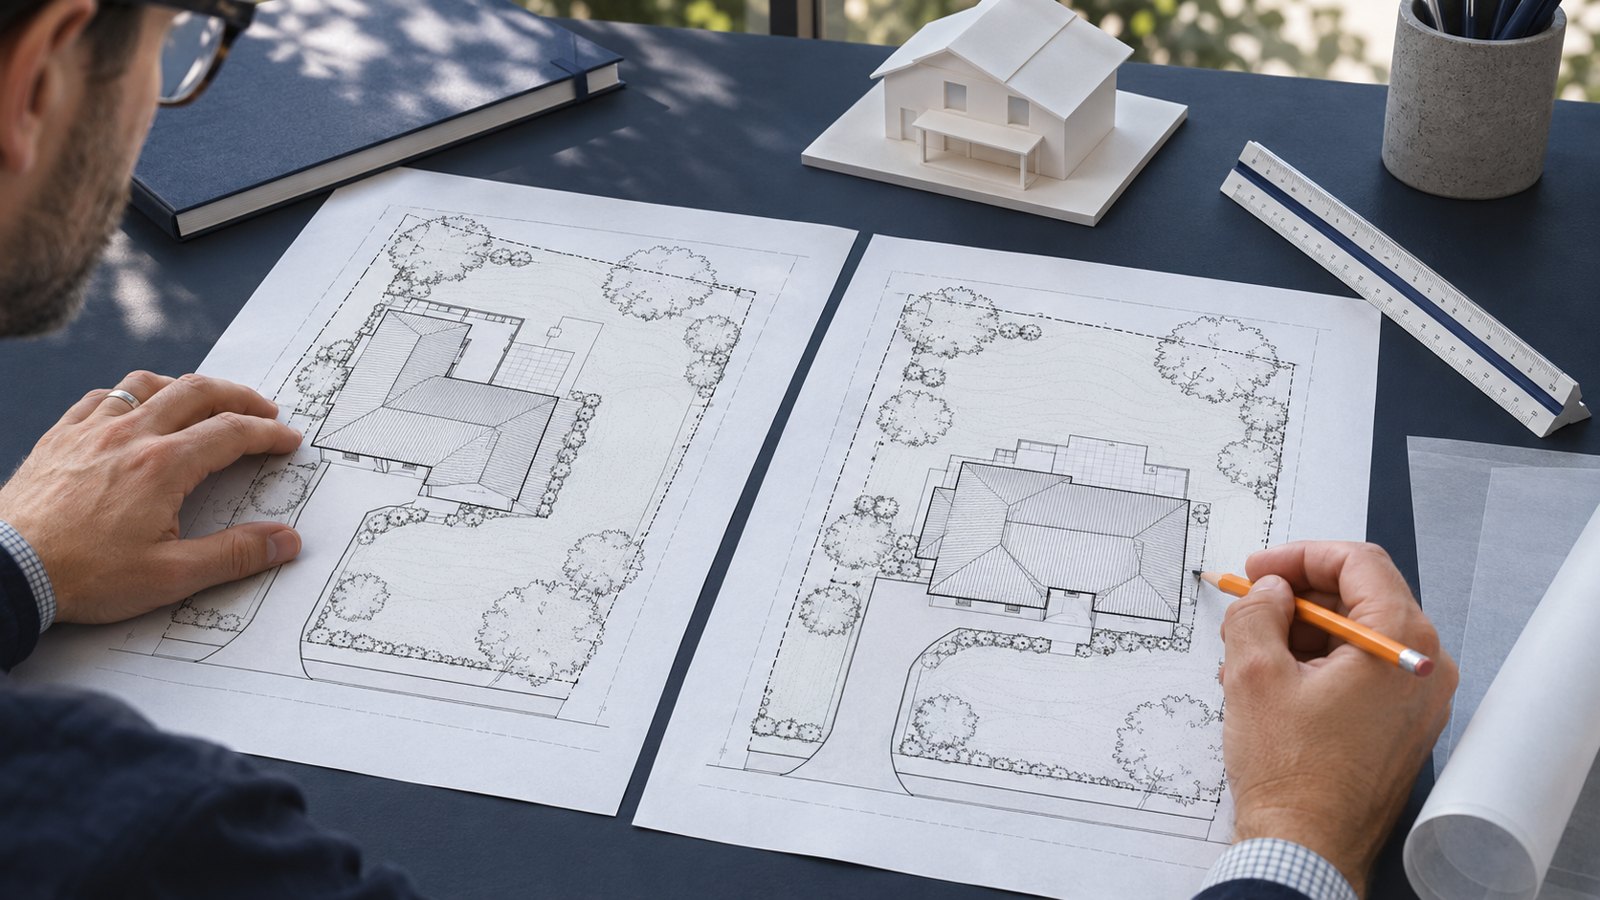
Required fire flow is the demand associated with the proposal. Available fire flow is the supply that can actually be delivered at the site under the required conditions. Pressure and duration matter as well as flow rate.
A hydrant down the street does not, on its own, confirm that the proposal has enough supply. Site-specific information may require a utility model or an authorized hydrant test. Saanich, for example, describes using both field tests and water-system modelling when assessing available supply.
Source: Saanich fire flow frequently asked questions
How this can change a design
The practical question is what can be supported, and at what cost. If a proposal needs more water than is available, the design team needs to review the options with the relevant authority and professionals.
Building size and layout may need another look. Effective area can include more than the ground-floor footprint, so moving space upstairs is not automatically a solution. The assessment needs to follow the accepted method for the actual building.
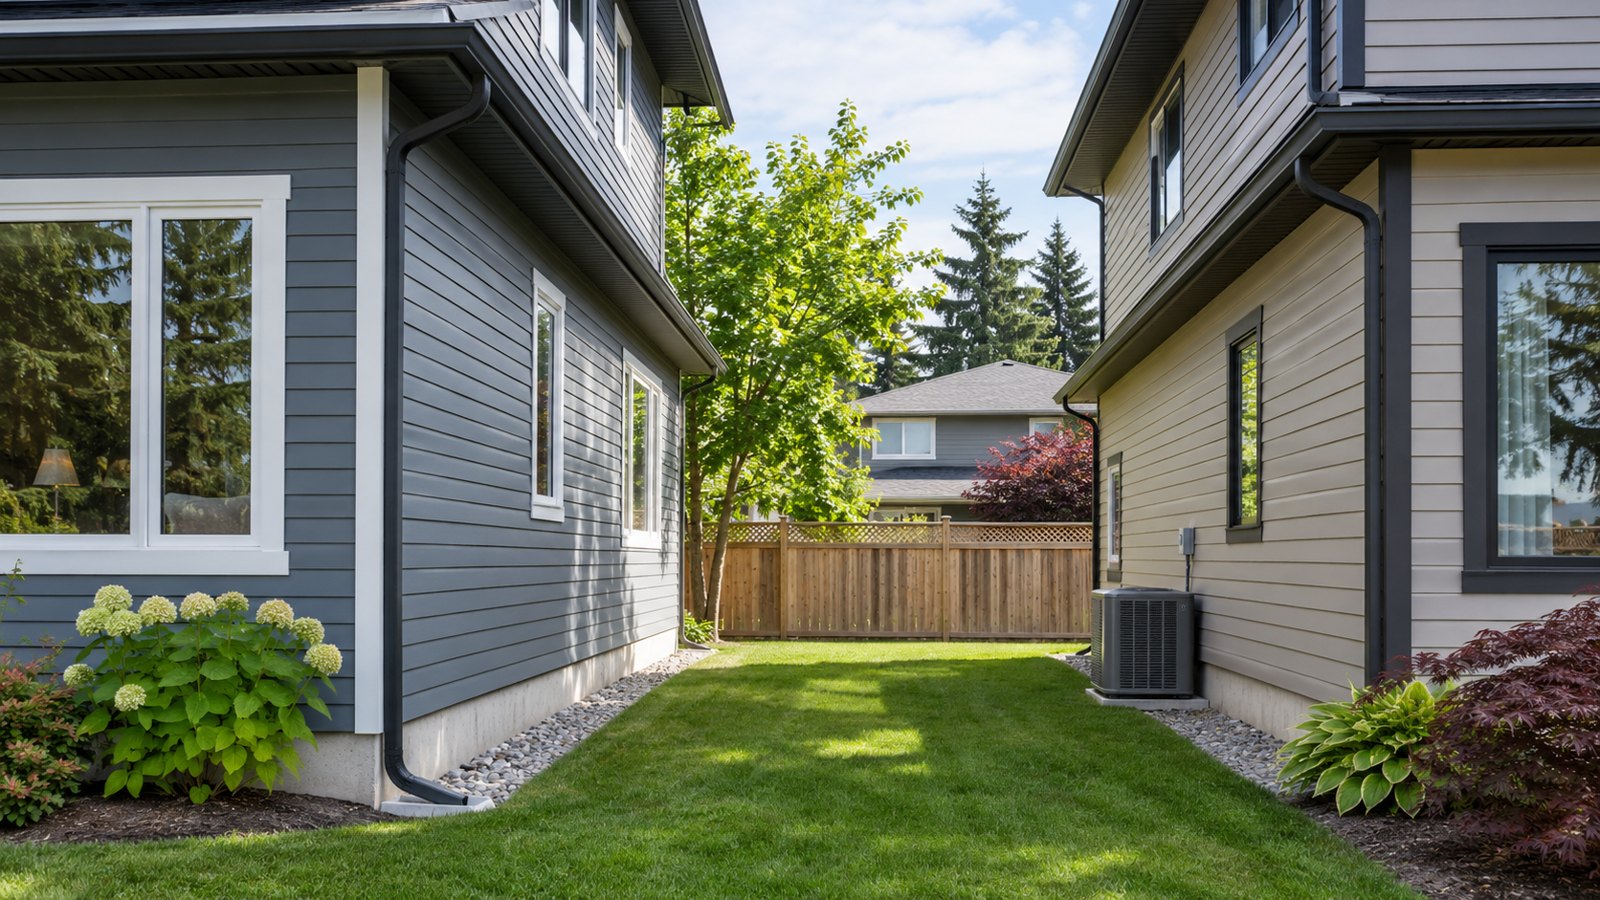
Placement and construction can matter too. The relationship to nearby buildings and the proposed construction affect the assessment. Any proposed change needs to be evaluated, rather than assumed to solve the shortfall.
Sprinklers may be part of a solution, but they are not an automatic exemption. The accepted system, its water supply and the applicable calculation all matter.
Water-system work may also enter the picture. Kamloops requires the design engineer to work with the City Engineer on the scope of an off-site upgrade assessment where required flow exceeds available flow. That is a different commitment from adjusting a floor plan.
Source: Kamloops Design Criteria Manual, section 3.3.4
Does FUS set a maximum square footage
There is no single FUS maximum house size that applies to every property. A calculation estimates demand for a particular building. With verified supply information, the assessment can help determine whether that design works or what changes need to be tested.
Any resulting area limit belongs to the assessed design and its assumptions. It does not replace zoning limits, setbacks, site coverage or other approval requirements. It also should not be treated as a universal allowance for finished living space.
One local example illustrates the distinction: Kamloops allows a short method for qualifying one- and two-unit dwellings, garden suites and carriage suites of no more than two storeys and 450 m² total effective area. That is a method eligibility threshold, not a blanket maximum permitted home size. Other conditions and requirements still apply.
Why this matters before the plans are finished
Imagine choosing your room sizes, approving a layout and asking builders to price it, only to discover that the water assessment calls for a different approach. You may need revised drawings, more professional input or a new construction budget.
Checking earlier gives you a chance to compare the options while the design is still flexible. It also helps separate decisions you can make now from questions that need evidence first.
For homeowners, our recommendation is to raise three questions at the start: Does this proposal require an assessment? What water-supply information is available? Who needs to confirm the result before the design is committed?

Start with the property and the proposal
Requirements vary by jurisdiction and project. Do not assume a rule from another municipality applies to your lot, or that a previous home on the property proves the new proposal will be supported.
PROCAD’s Project Discovery is a starting point for understanding your property, the project you have in mind and the questions that need resolving before full design. Where a fire-flow issue needs specialist assessment, that work must be identified and scoped separately. Discovery is preliminary advice, not engineering certification or permit approval.
Explore Project Discovery with PROCAD
General information only. Confirm current requirements, accepted assessment methods and professional responsibilities with the authority responsible for your specific property.
Read more blogs
Before You Finalize Your Home Floor Plan: 10 Questions Worth Asking
Home Design
Home Building
Renovation Design

Before You Draw the Floor Plan, Check the Property
Home Building
Home Design
Renovation Design

Renovate or Rebuild? How to Weigh the Decision
Renovation Design
Home Design
Home Building

Why Do You Need a Building Permit?
Renovation Design
Home Building
Building Codes

Getting Started With Home Renovations & Building: What You Need To Know
Home Building
Home Design
Renovation Design

Energy Star
Energy Efficiency

Solar Study
Energy Efficiency

BC Energy Step Code
Building Codes
Energy Efficiency

What is an Energy Model?
Energy Efficiency
Building Codes

Stock Plans. When are they best used?
Building Codes

Custom Home Design using 3D Models, Renderings, and Virtual Reality
Energy Efficiency
Rendering


